Uma Batukaru
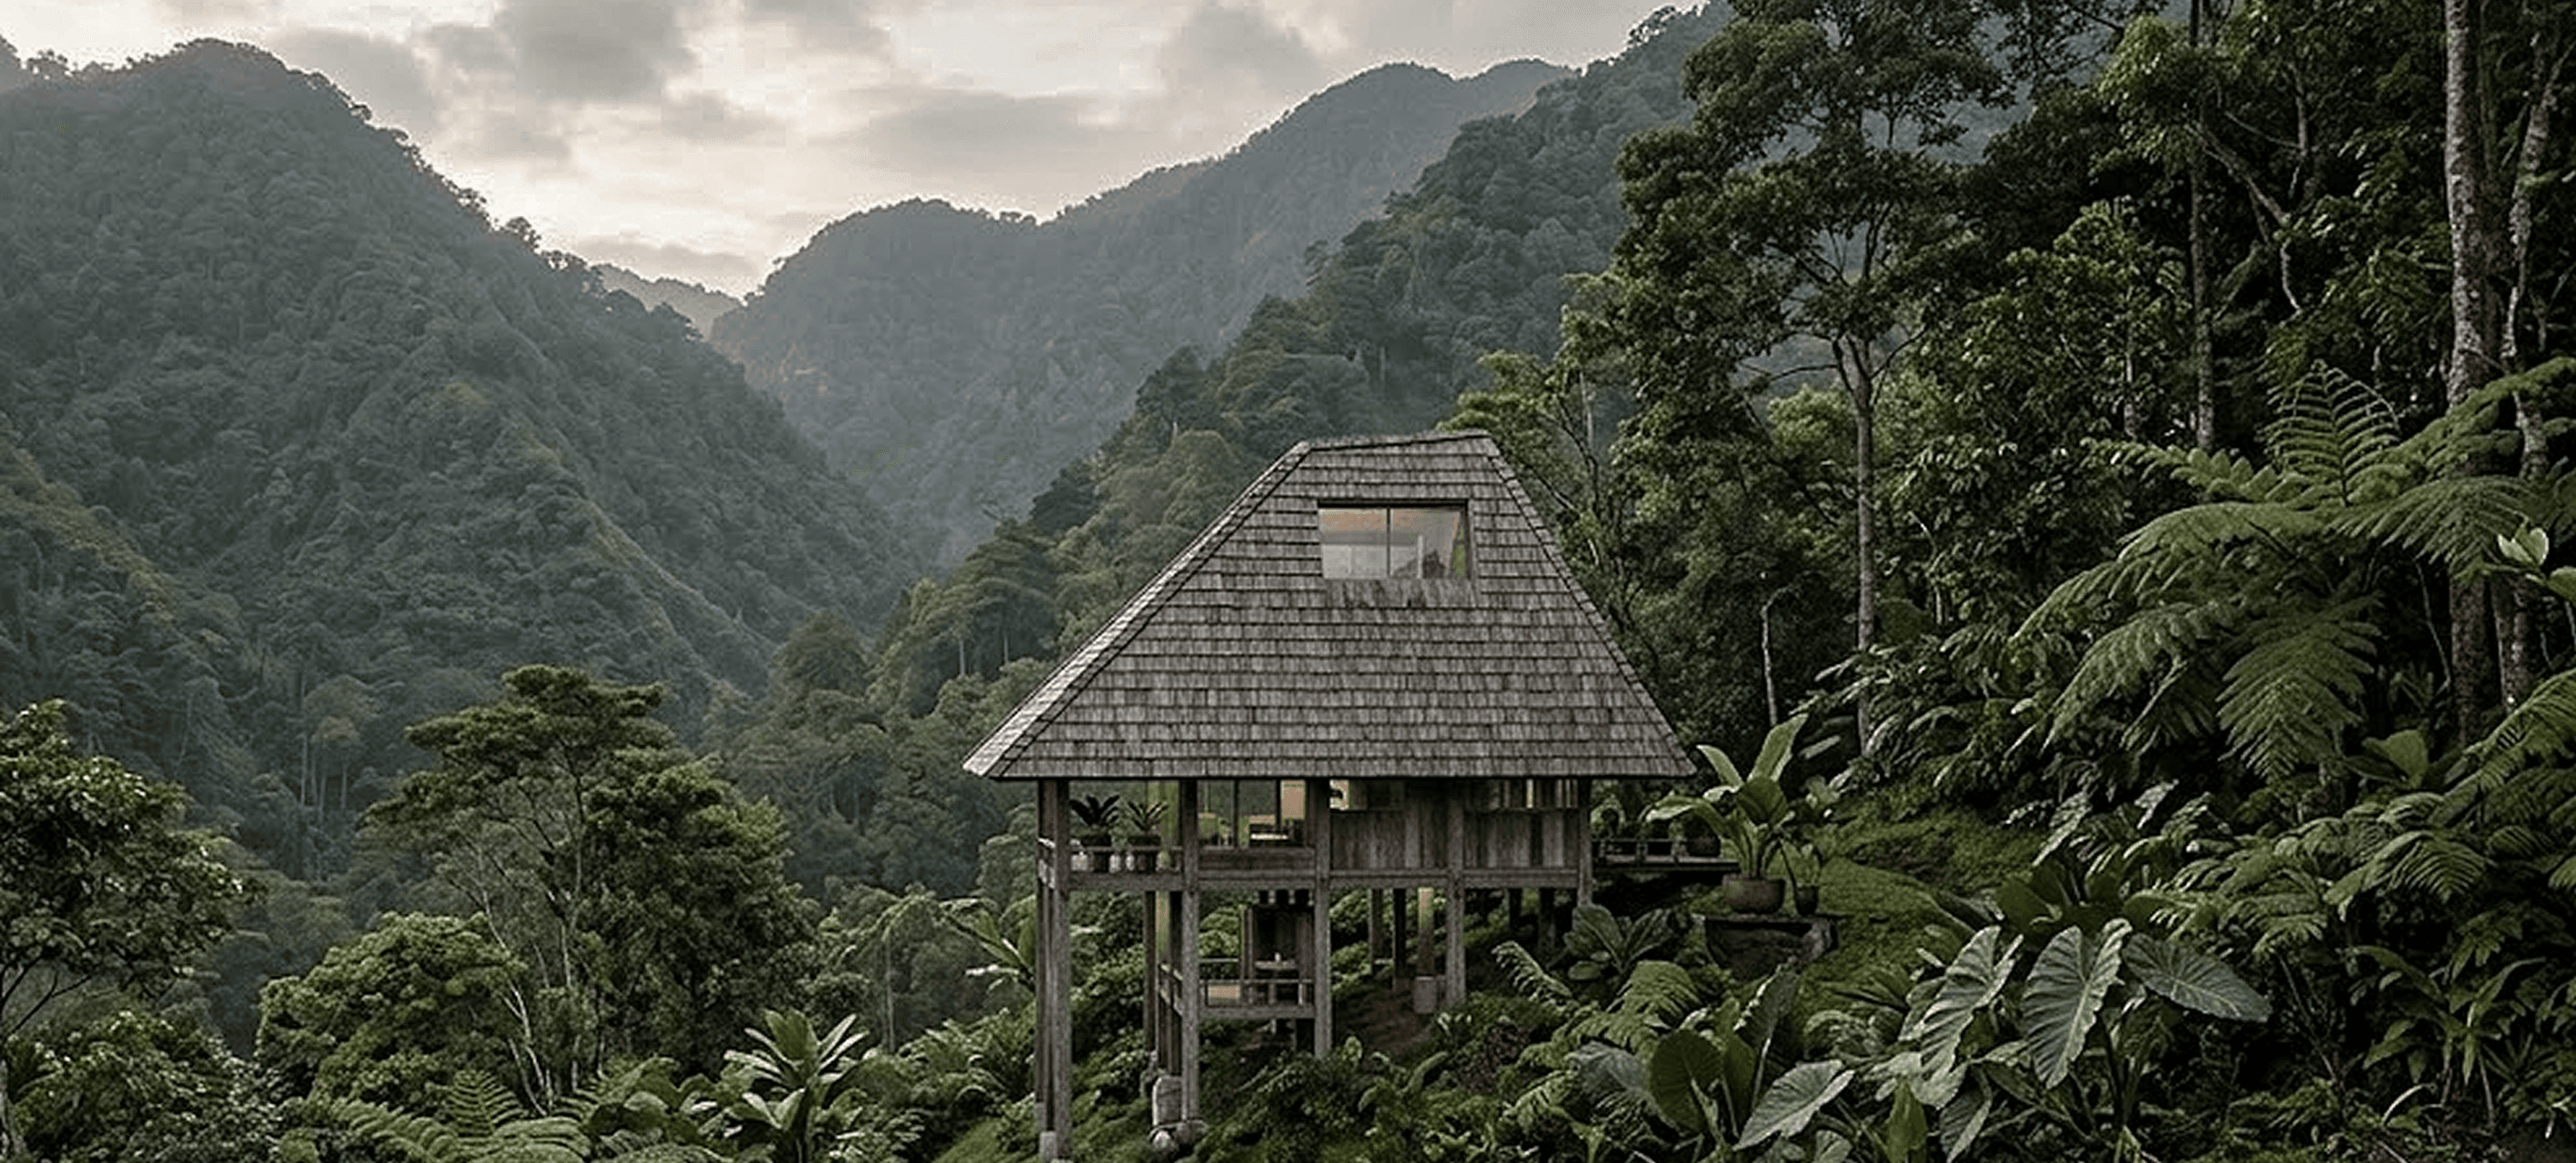
Uma Batukaru is a private sanctuary in Wanagiri, on the slopes of Mount Batukaru in Tabanan — a five-are plot inside a larger parcel bordered by village life, river edges, and salak plantations. The clients live by regenerative principles and make things: the brief pairs everyday living with a ceramics studio, an office, an attic meditation space, and a bale oriented to the morning sun.
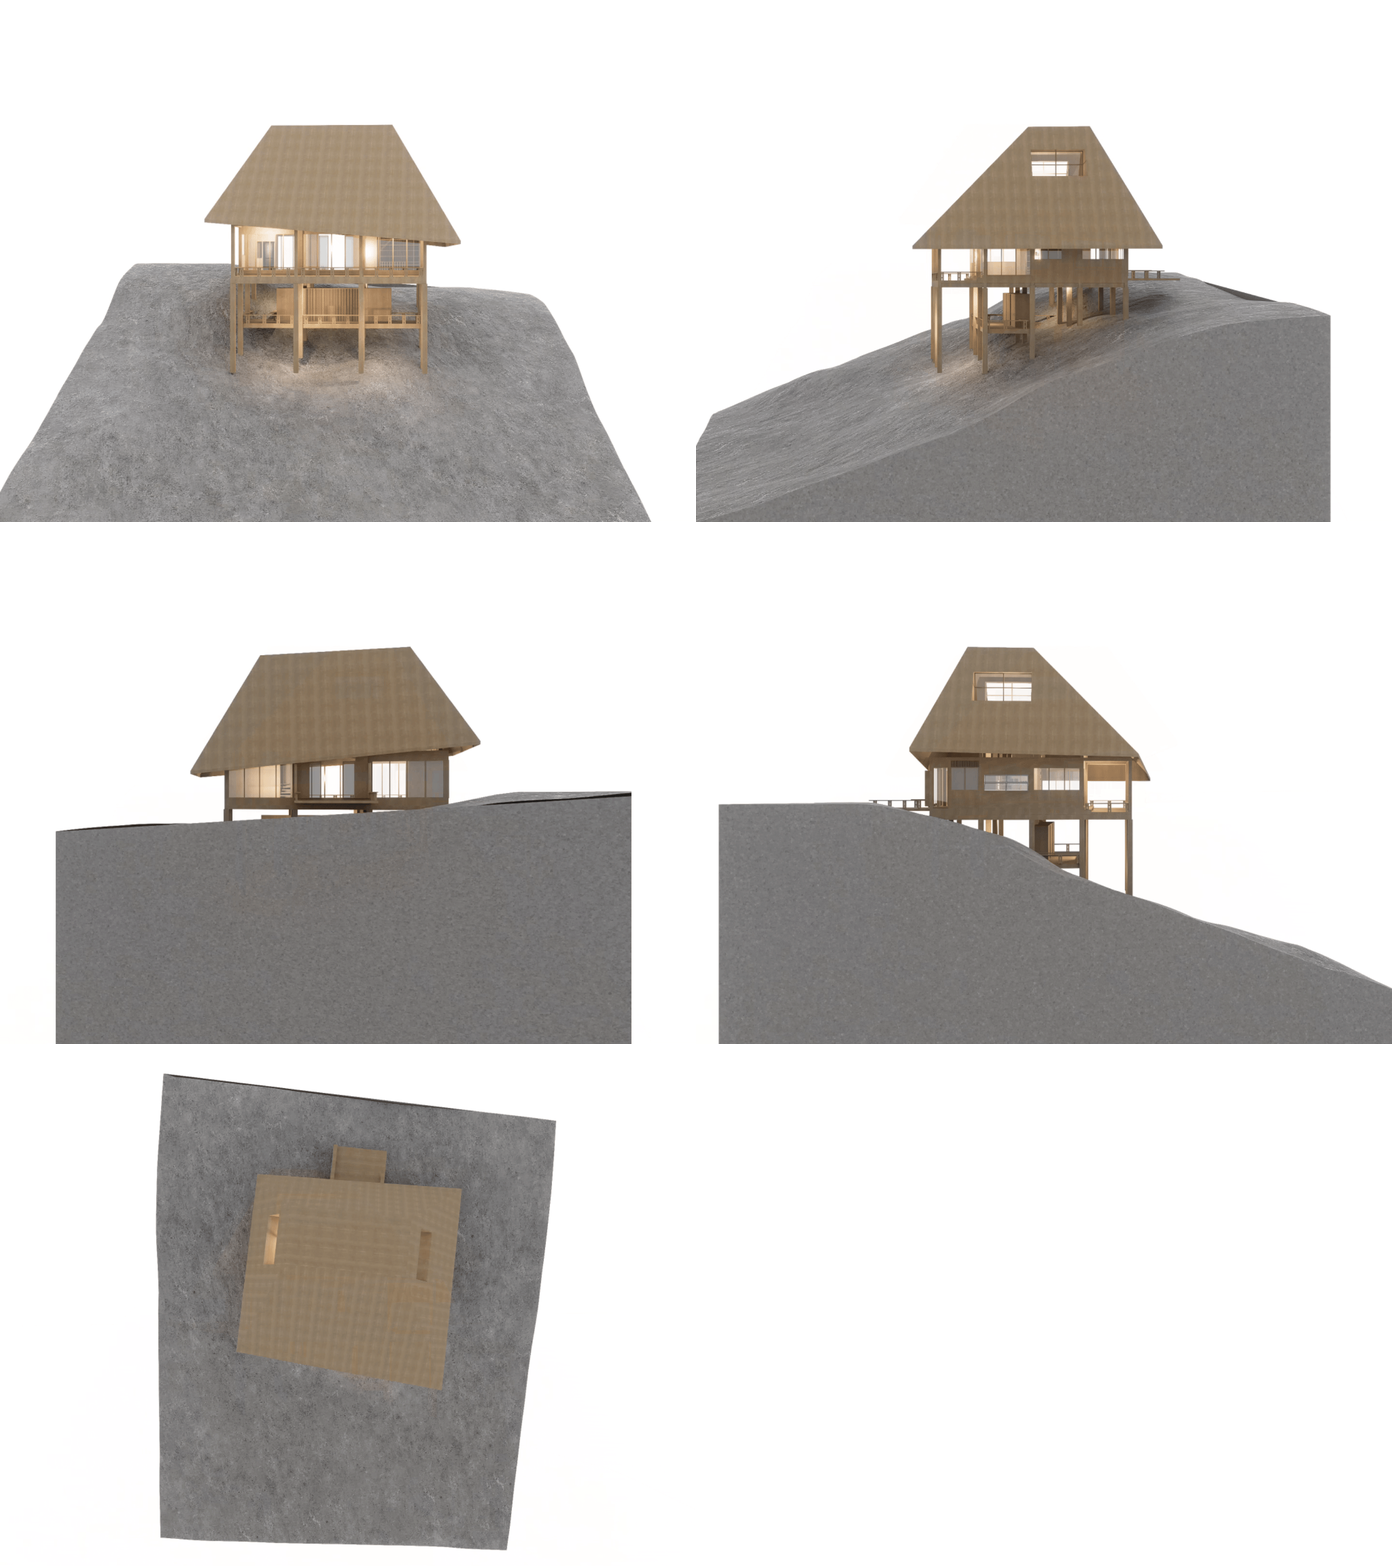
The design draws on their lived experience of traditional Javanese teak limasan houses — not reproduced, but translated into a refined, light-filled two-level residence that follows the slope and preserves the existing landscape.
The proposal commits the project to working with the site rather than against it: passive ventilation and daylight, rainwater harvesting and reduced groundwater dependence, renewable systems, native and edible planting, rewilding, and minimal ground disturbance. Materials continue the theme — reclaimed ulin and teak, ulin shingle roofing with terracotta studied as an alternative, lava stone, stone floors, rustic timber panels, and linen and cotton inside.


Previous
Next