Jungut Batu Residence
Perched on a hilltop above Jungut Batu on Nusa Lembongan, this residence looks out across the Bali Sea and is arranged as a cluster of four-bedroom pavilions linked by a wooden-louvred bridge, combining a private home with a rental unit on the island’s natural contours.
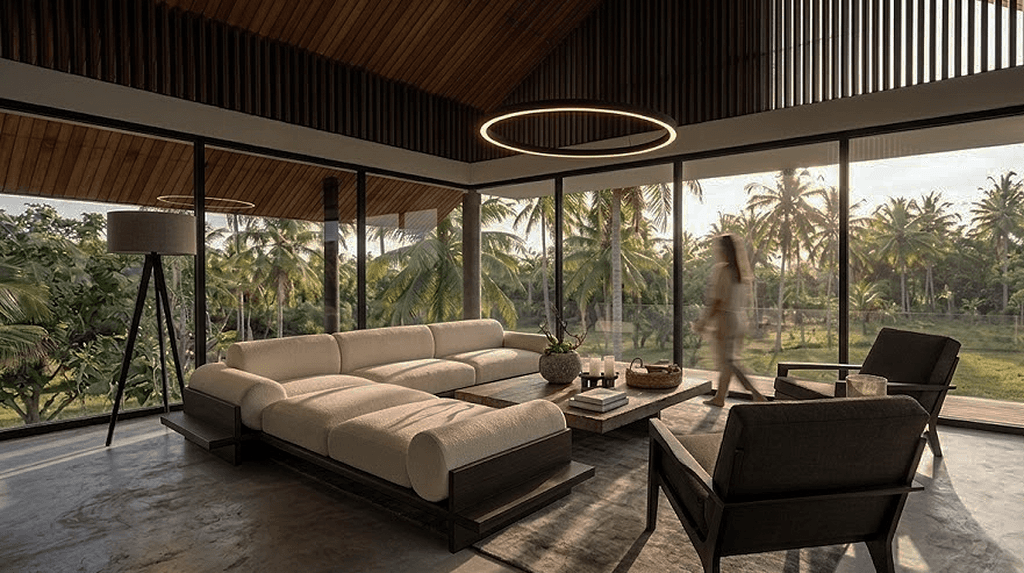
The section works hard in the island climate. Terraces, balconies, and roof decks step with the hill; a pergola and planter boxes shade the outdoor rooms; a skylight brings daylight down into the lower service level. A glass roof over the main building is framed in dark galvanised steel and screened with solid timber louvres, and vertical wood screens filter light and views at the garage, stair, bathrooms, and upper foyer.
The material palette is drawn from the region: limestone planters and garden walls, a green Sukabumi stone pool, a black candi stone pond, and andesite cobblestones at the entry court. Timber is largely recycled or durable hardwood — reclaimed ulin decking, Bangkirai screens, cladding and ceilings, an ulin sirap roof, and teak details in the bathrooms.
Developed in collaboration with RIEM, the project reached construction tender, with drawing and specification work continuing into 2025.


Next