Urban Design
LOKA+: From Movement to Encounter on Jakarta’s River Edge
Talisa Dwiyani

The space between journeys
LOKA+ is a Jakarta public space design proposal for the Creative Zone: Riverview by JXB site beside Kanal Banjir Barat in Dukuh Atas. It asks a simple question: in one of the city’s busiest areas of movement, where can someone stop without having to buy something?
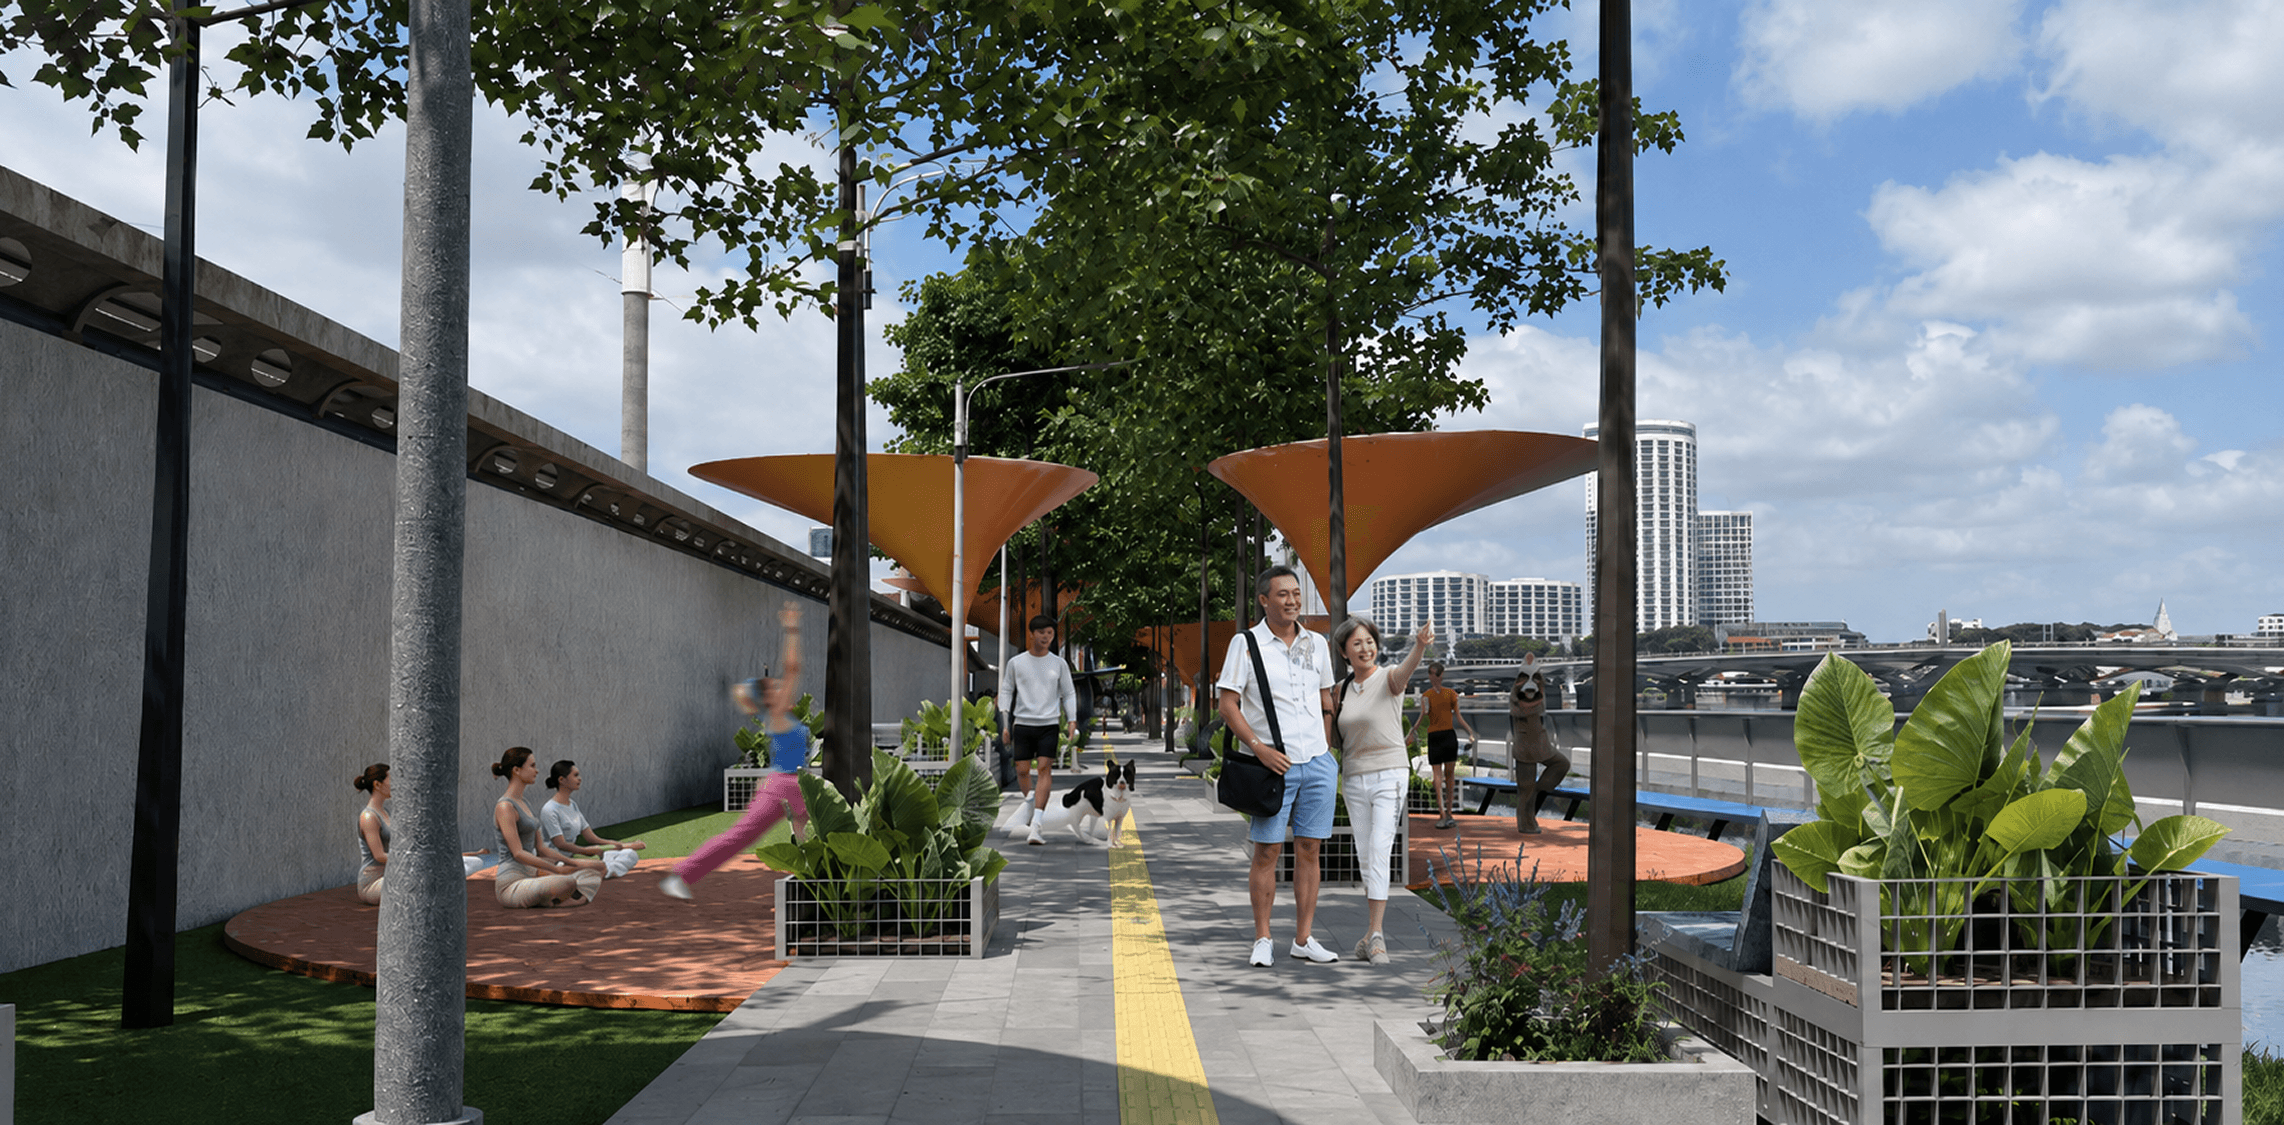
Around Dukuh Atas, rail lines, walking routes, bicycles, and the river meet in one dense urban rhythm. Movement is the area’s strength. LOKA+ does not try to slow Jakarta down; it gives movement a social edge—a place to sit after a commute, meet a friend, share a table, watch a small performance, or simply be beside the water.
The proposal was developed for the 2026 Jakarta ReImagined placemaking competition among the Top 15 proposals.
A terrace, not an object
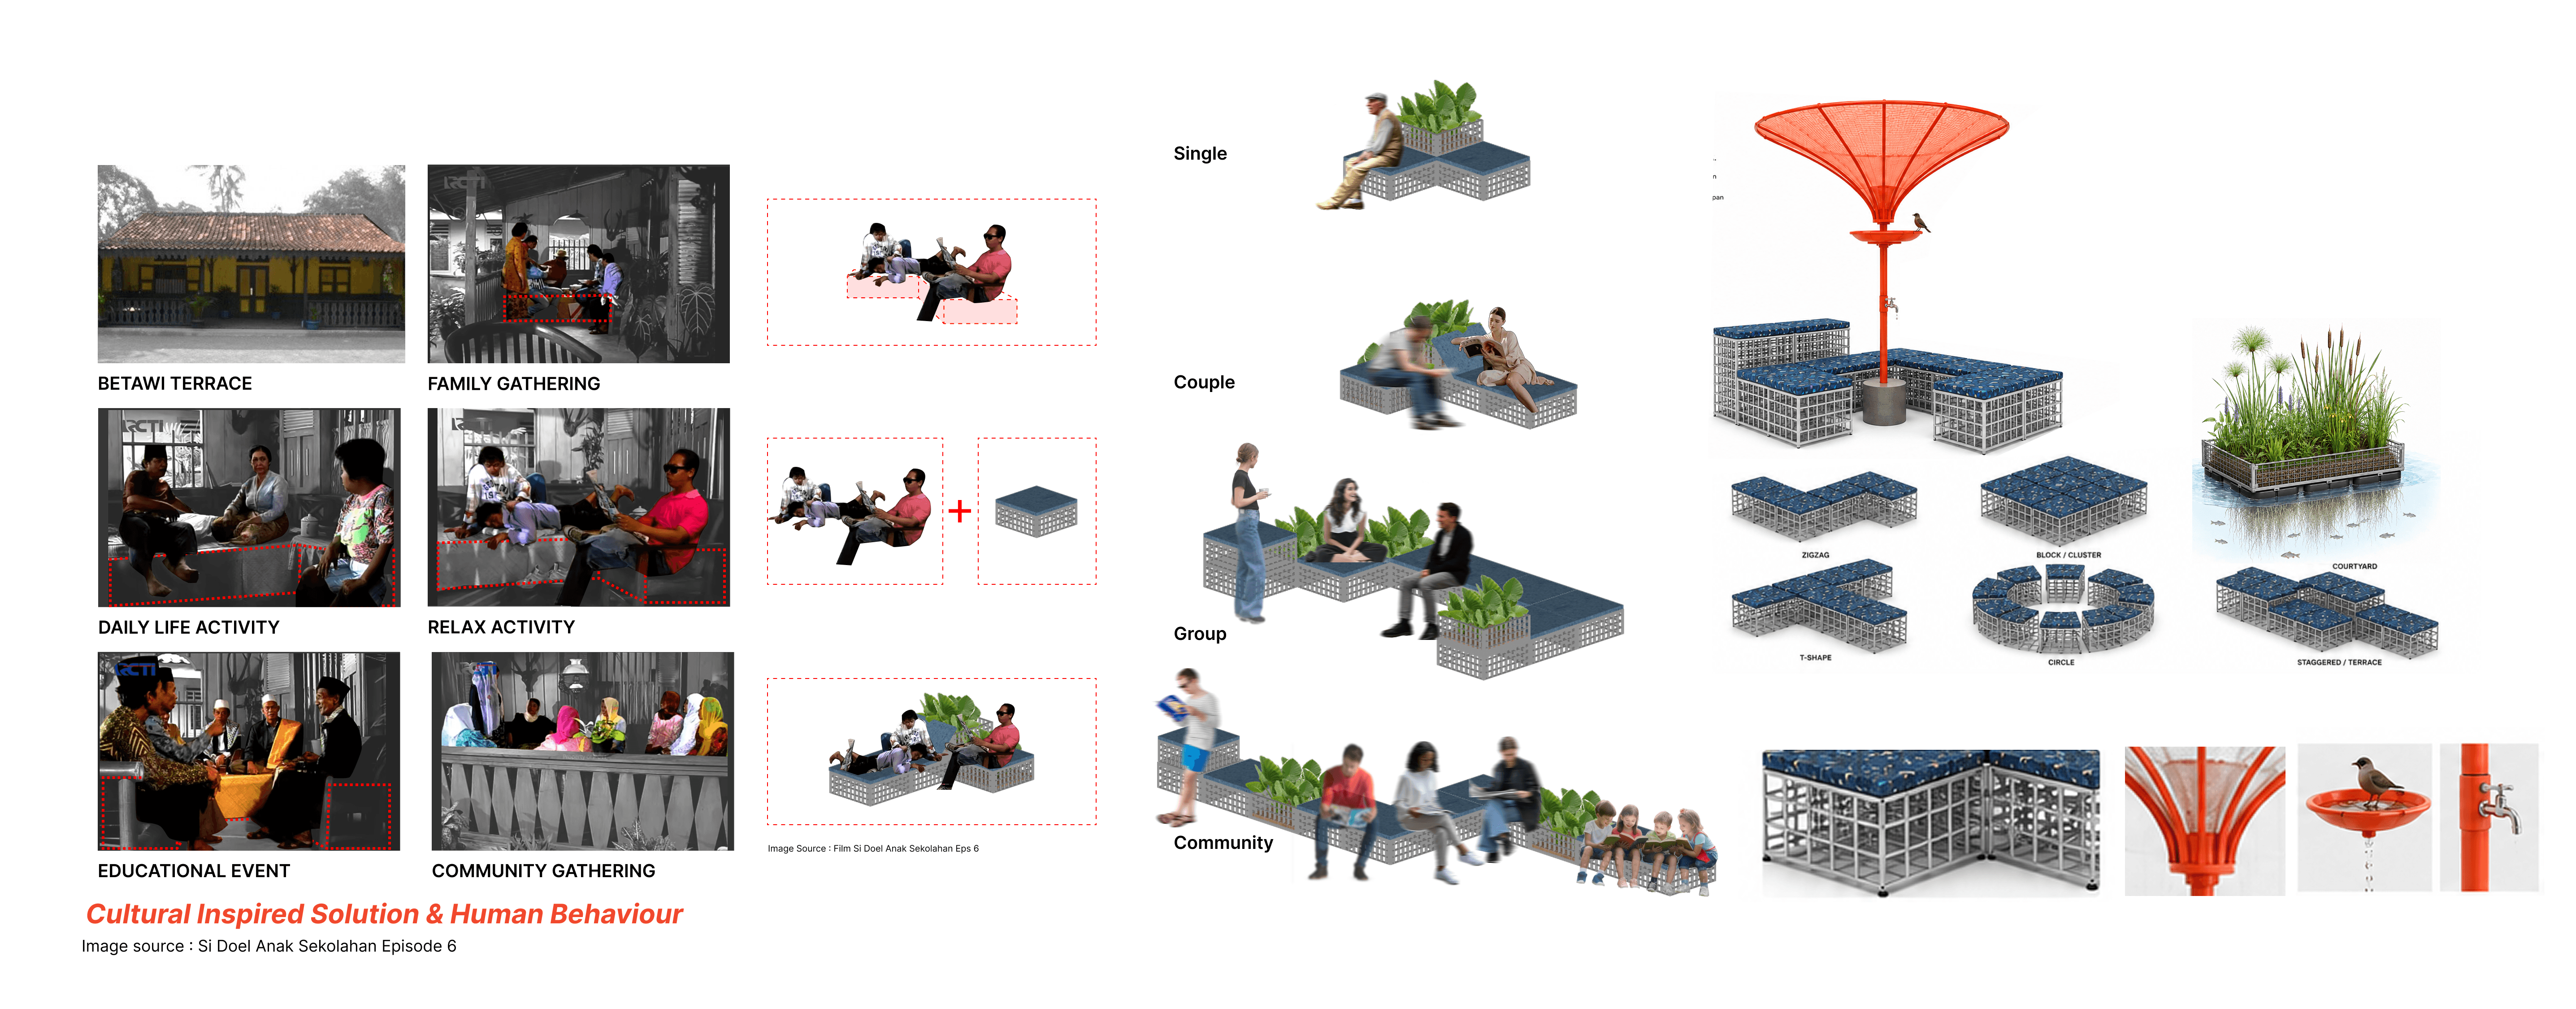
The main reference is the Betawi terrace—not as a decorative style, but as a way of organising relationships. A terrace is neither fully private nor fully public. It is a soft threshold where one person can sit alone, two people can begin a conversation, and a small group can gradually become a gathering.
LOKA+ translates this principle into a contemporary civic setting through shaded courtyards, sitting steps, communal tables, small stages, gardens, kiosks, and free-use edges. These spaces remain useful even when no formal event is taking place. Culture appears through how the place welcomes people, not through applied ornament.
Ecology sets the ground rules
A river edge cannot be treated as leftover land for entertainment. The competition brief places ecological function before recreation and social use. It also requires a three-metre river setback, at least 80 percent permeable waterfront surface, at least 40 percent tree-canopy shade, cycling facilities, and semi-permanent or demountable construction.
Those constraints shaped the proposal from the beginning. Instead of one heavy building, LOKA+ uses a lightweight kit of parts within a planted, permeable landscape. Shade becomes infrastructure. Open ground continues to absorb water. Structures can change, move, or be repaired without sealing the waterfront beneath them.
Some drawings explore rain collection, water treatment, and floating ecology. These are design intentions, not verified engineering claims. Any implementation would need hydraulic data, water-quality testing, detailed planting, universal-access review, maintenance responsibilities, and an accountable operator. A persuasive image is only the start of that work.

One system, many ways to pause
The plus sign in LOKA+ keeps the proposal deliberately open. It leaves room for different people, activities, seasons, and future uses. A modular base can support shade, seating, planting, a workshop, a market table, or a small performance without fixing the river edge to one programme forever.
The same place can serve commuters in the morning, offer shade and quieter use during the day, and support collective activity in the evening. This is not an empty multi-purpose plaza. Each arrangement still needs enough spatial character to feel welcoming; the overall system simply remains able to evolve.
Public space needs an operating rhythm
Architecture alone cannot make a civic commons. Someone must open it, care for it, programme it, repair it, and make space for people who are not already represented. A public terrace succeeds through responsibility and continuity, not only through a strong opening day.
That is why the proposal extends beyond form into a working rhythm of daily use, community and small-business participation, and phased stewardship. These operating ideas remain proposals rather than commitments from an agency or partner, but they make the central lesson clear: placemaking should begin with two drawings at once.
One drawing shows space—shade, thresholds, planting, movement, and water. The other shows time—who arrives, who cares, what changes, and what remains free.
From one river edge to a wider question
LOKA+ was designed for one specific site, but the question travels: how many spaces in a fast city could become places of encounter without becoming commercial destinations or oversized objects?
The answer will differ from one neighbourhood to the next. A repeatable kit should not produce identical places. It should help each place respond to its own river, communities, movement patterns, and forms of care.
For the proposal team, that is the value of LOKA+. It treats the waterfront not as a backdrop but as living urban ground; the terrace not as an image but as a social structure; and design not as a finished object but as an invitation to keep shaping the city together.
Frequently asked questions
What is LOKA+?
LOKA+ is a 2026 Jakarta ReImagined competition proposal for a light, adaptable public terrace beside Kanal Banjir Barat in Dukuh Atas. It combines ecological landscape, shade, soft social thresholds, and a modular kit of parts.
Was LOKA+ built?
No. It is a design proposal, not a built or commissioned public project. Its technical systems, operating model, cost, maintenance, and implementation responsibilities require further verification and development.
Was LOKA+ selected as a finalist?
The official Jakarta ReImagined competition page lists registration JARE-089 among the Top 15 proposals.
Why use the idea of a Betawi terrace?
The proposal learns from the terrace as a welcoming social threshold between individual and collective life. It does not treat Betawi culture as a decorative theme.
Explore Pulau Studio’s design approach and how climate, landscape, material, and culture shape our work.